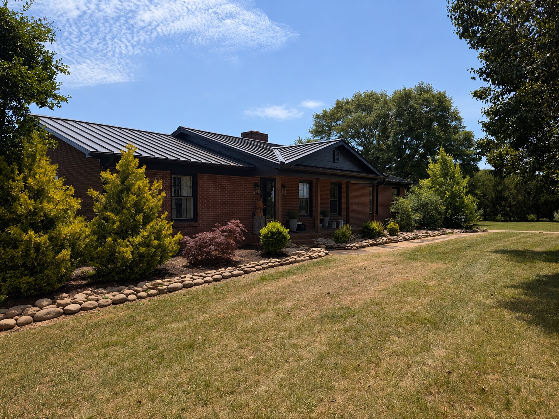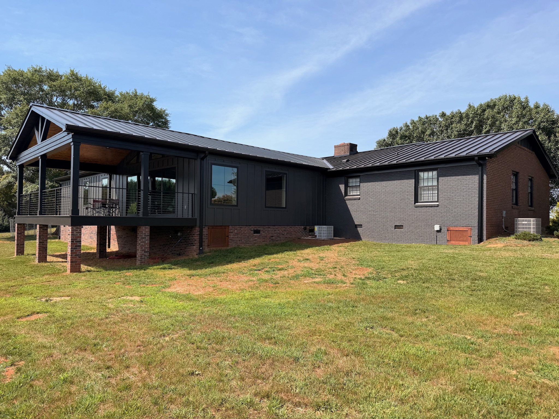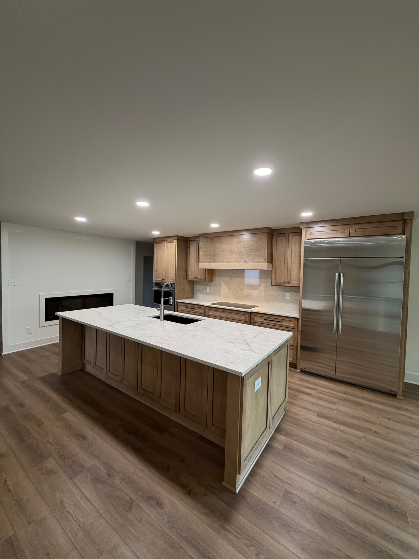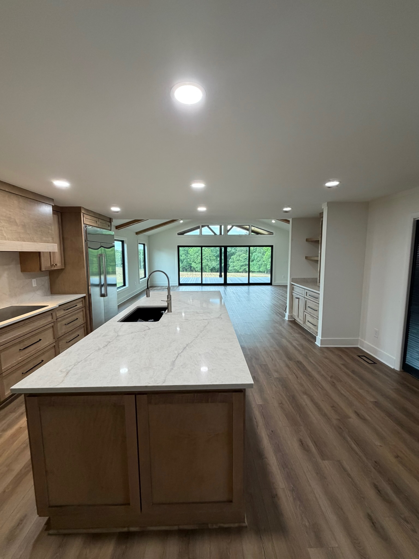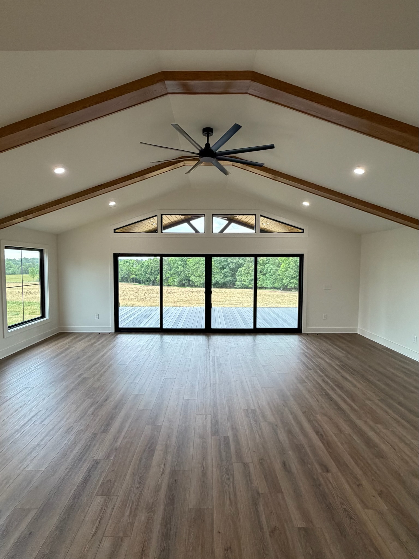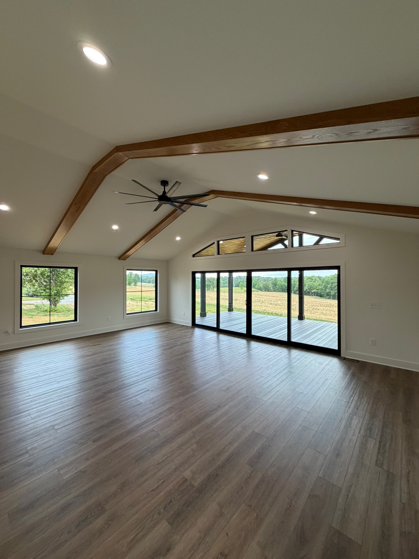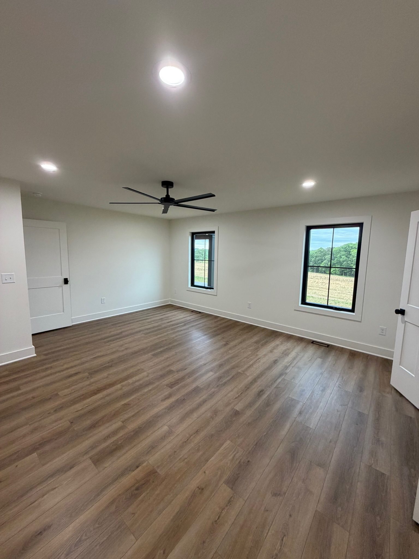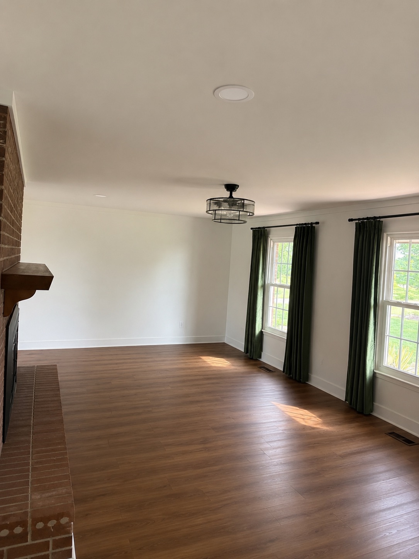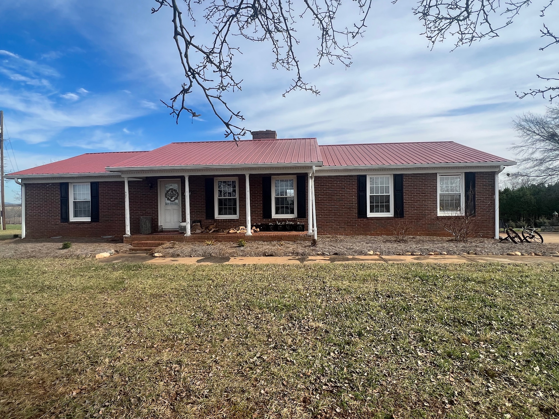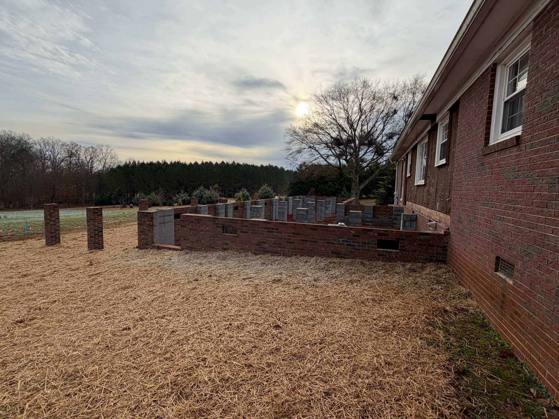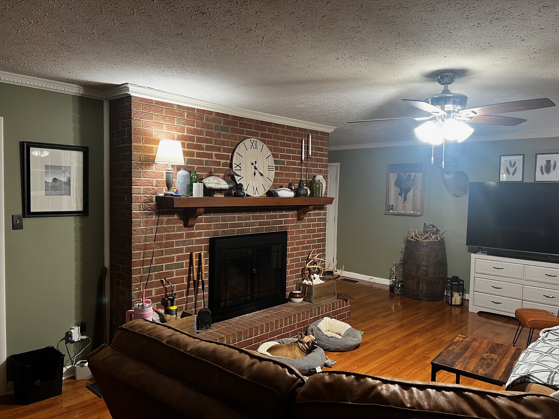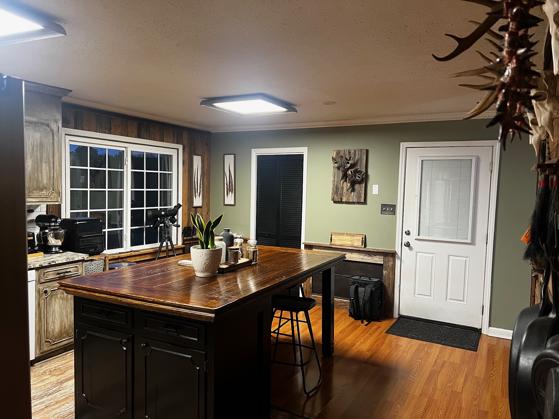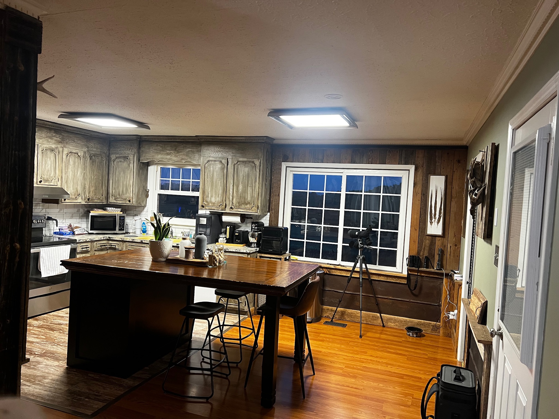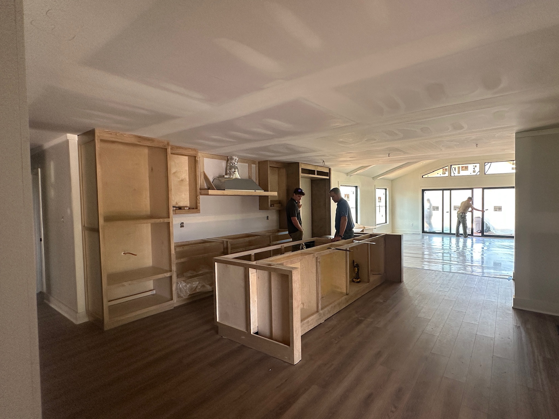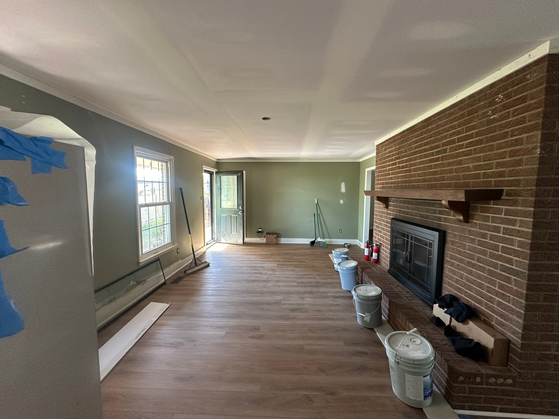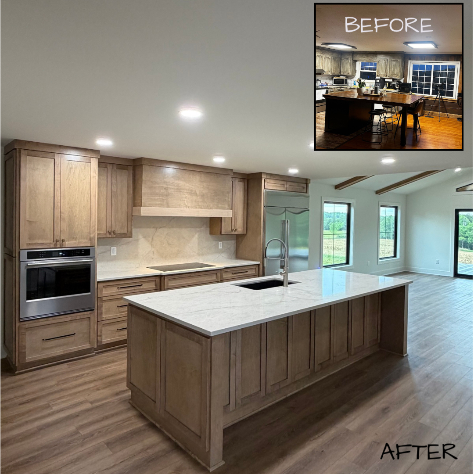
This home remodel transformed a traditional brick home into a warm, modern retreat while preserving the character of the original structure. The renovation created a more open and functional floor plan, connecting the new kitchen and spacious great room while introducing vaulted ceilings, exposed wood beams, expansive black-framed windows, and sliding glass doors that showcase the surrounding countryside.
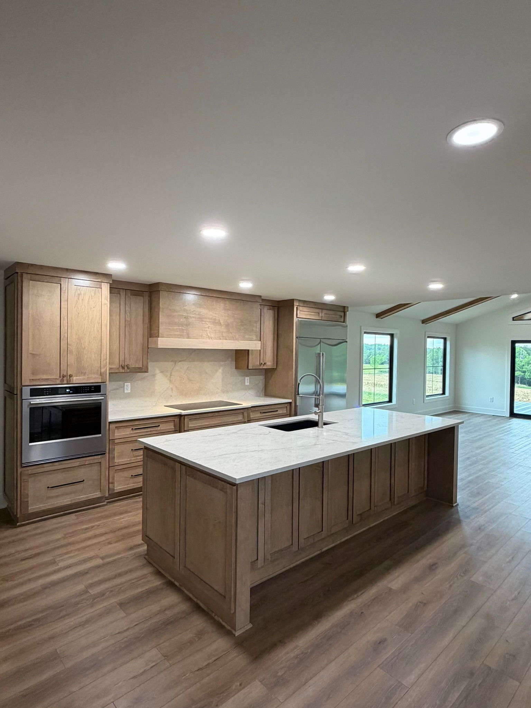
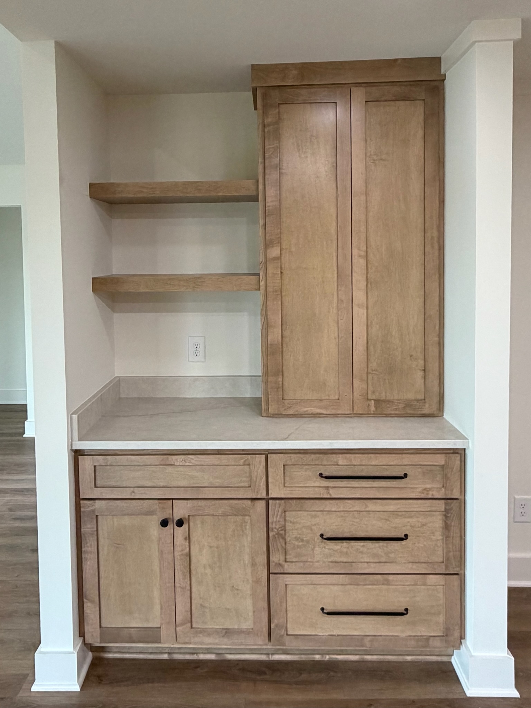
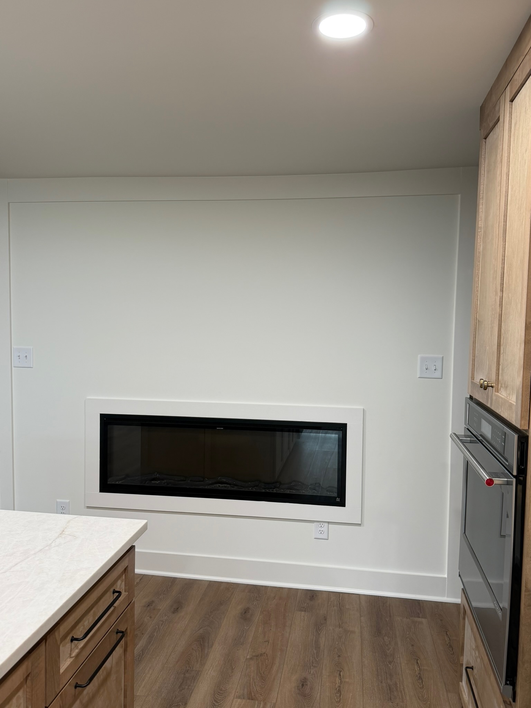
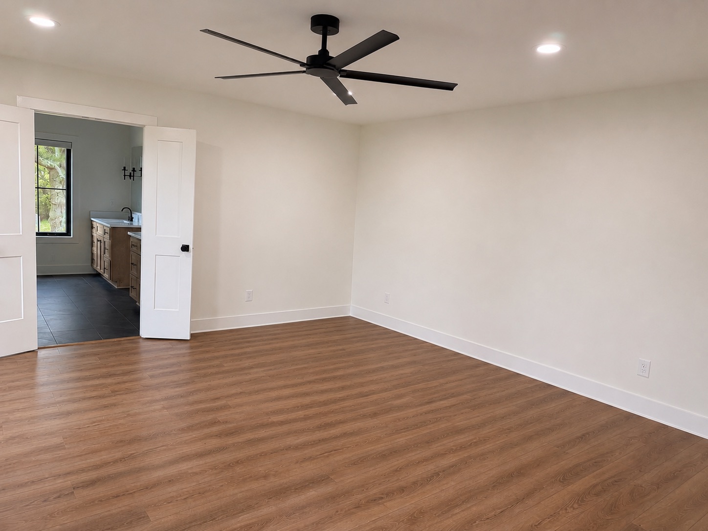
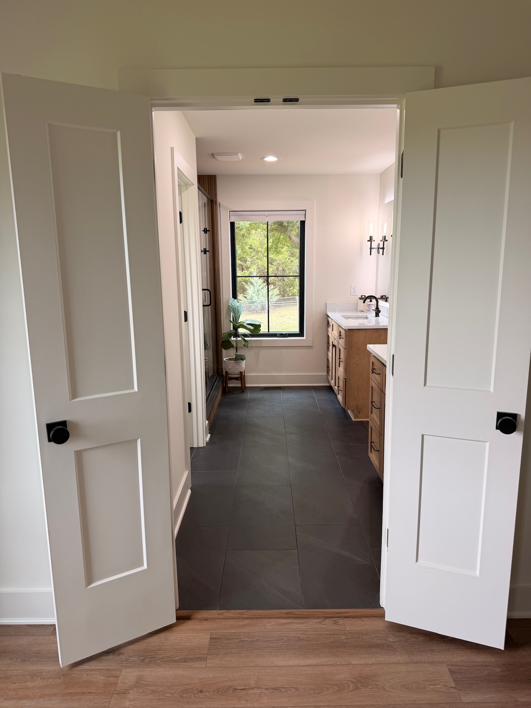
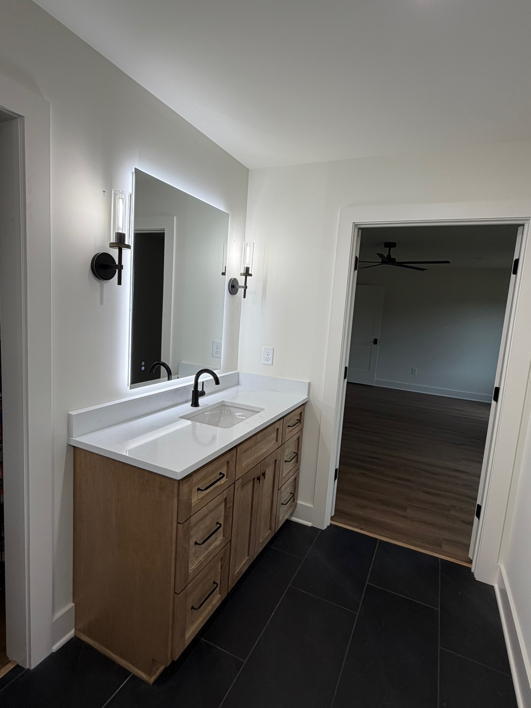
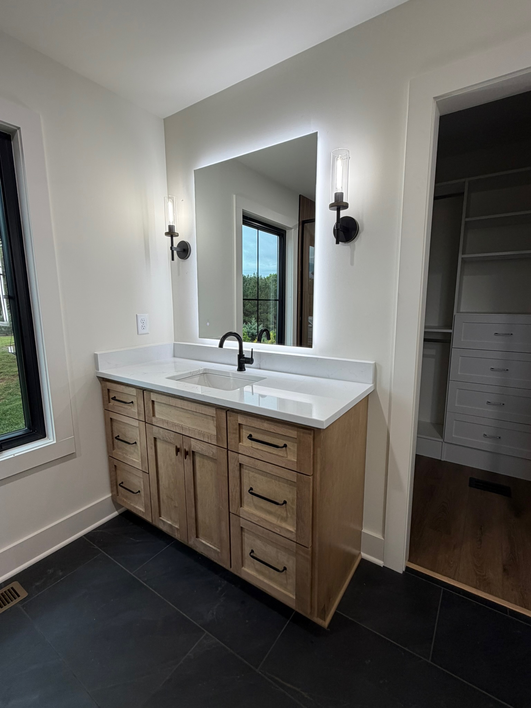
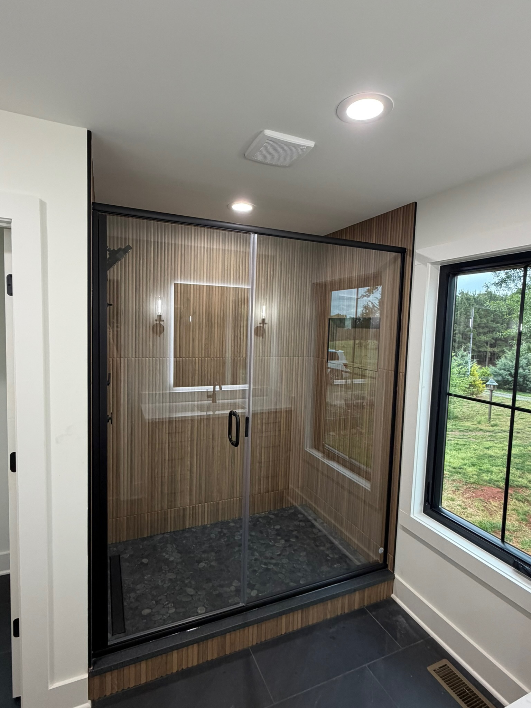
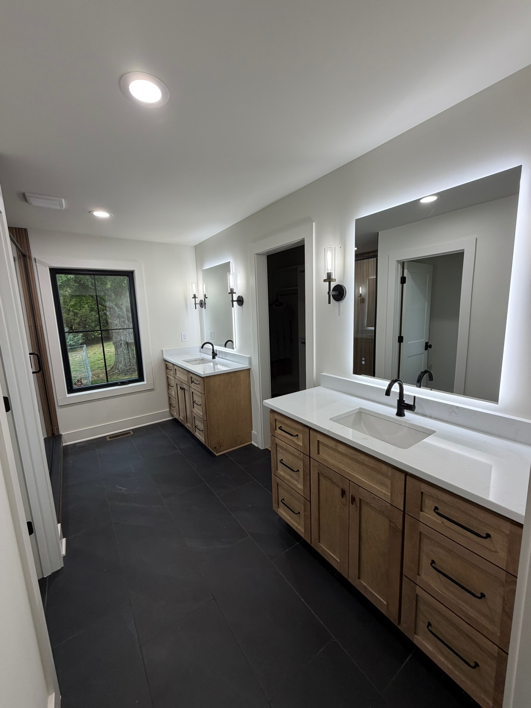
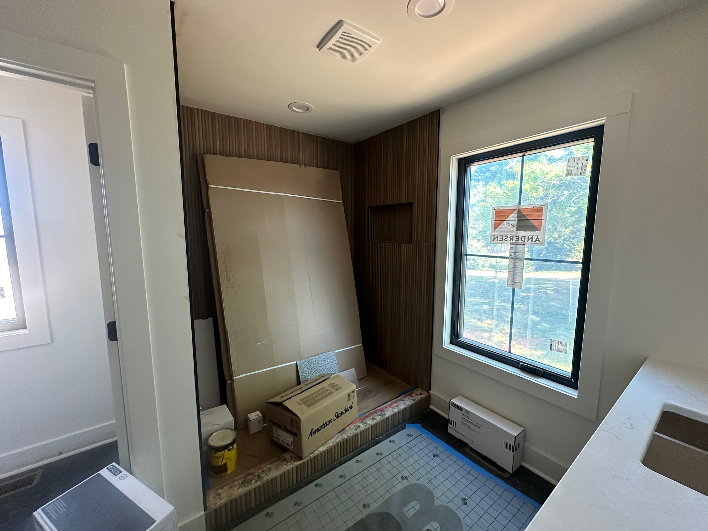
The redesigned kitchen features custom natural wood cabinetry, a large island, stone countertops, modern appliances, and thoughtful built-in details. The primary suite was also completely updated with a spa-inspired bathroom featuring custom vanities, illuminated mirrors, matte black fixtures, a large walk-in shower, and warm wood-look tile.
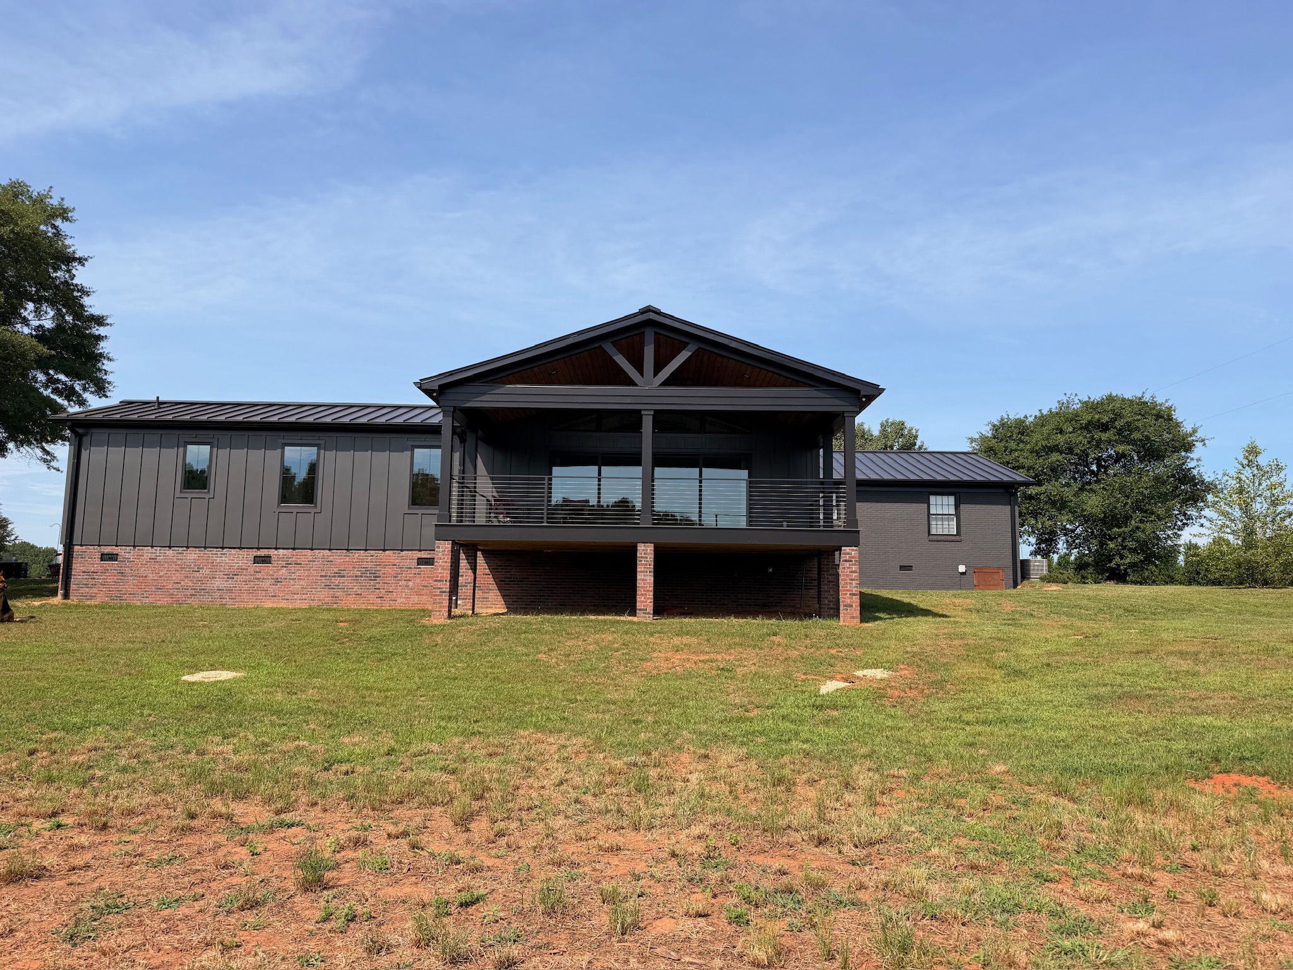
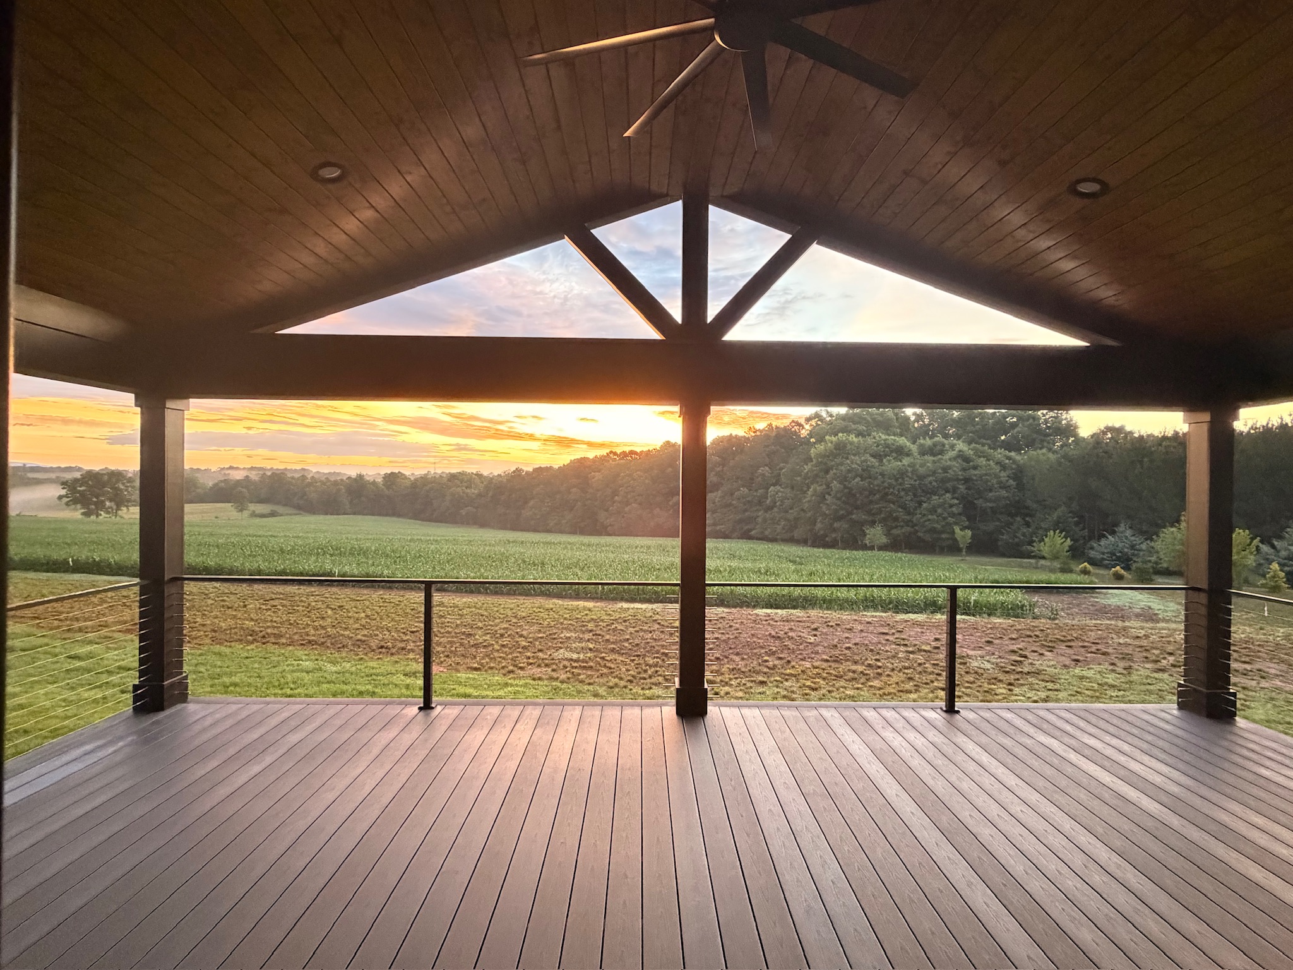
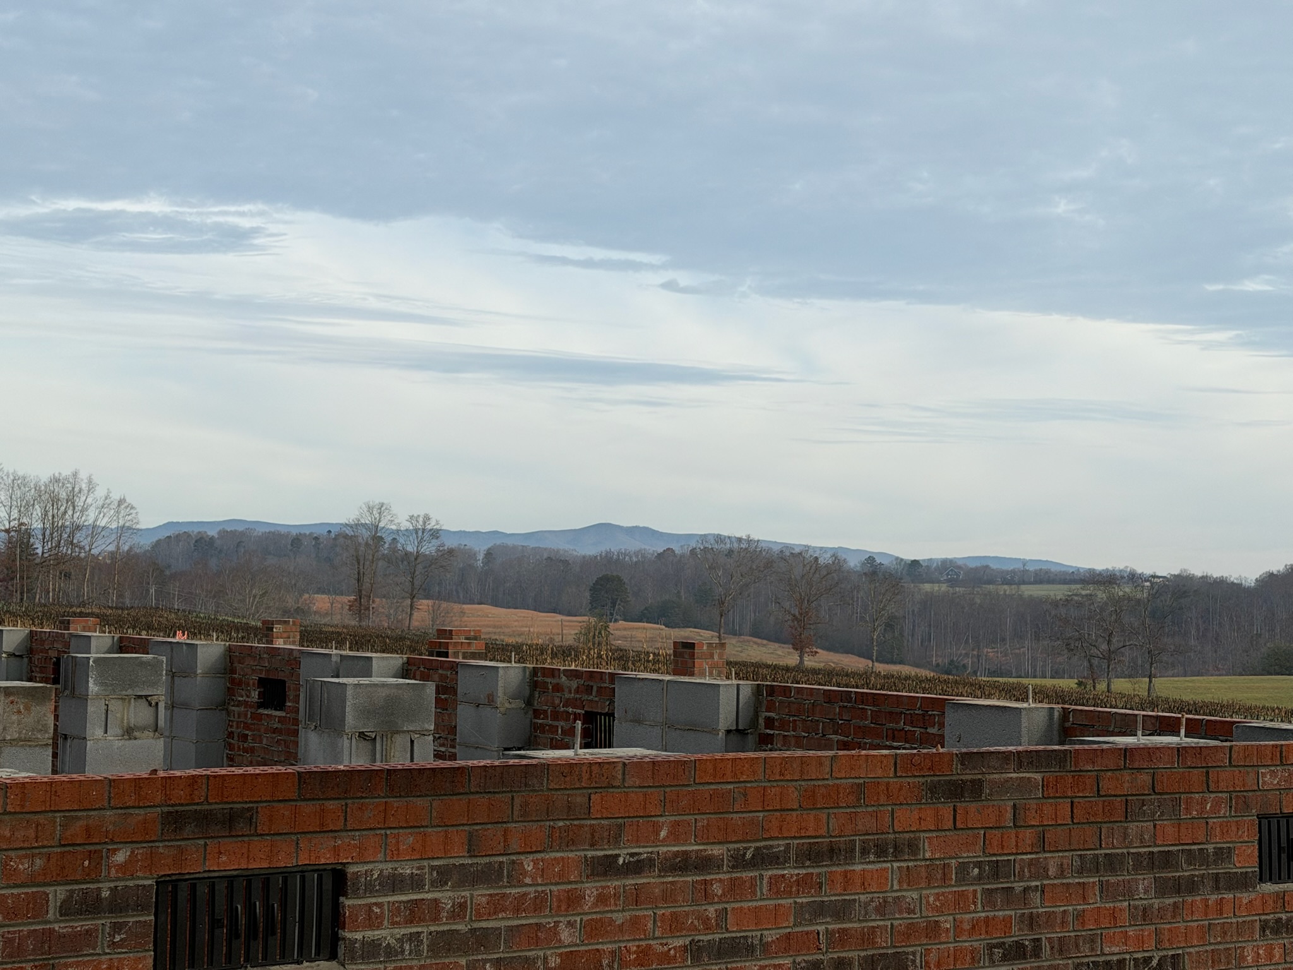
One of the most dramatic additions is the covered outdoor living area, designed with a vaulted wood ceiling, exposed structural details, cable railing, and uninterrupted views of the property.
Throughout the renovation, warm wood tones, crisp white finishes, natural textures, and black accents create a cohesive modern-rustic aesthetic. The result is a home that feels completely refreshed while remaining connected to its original character and beautiful rural setting.
Smart Construction, Inc. | DREAM. BUILD. LIVE.
This home remodel transformed a traditional brick home into a warm, modern retreat while preserving the character of the original structure. The renovation created a more open and functional floor plan, connecting the new kitchen and spacious great room while introducing vaulted ceilings, exposed wood beams, expansive black-framed windows, and sliding glass doors that showcase the surrounding countryside.
The redesigned kitchen features custom natural wood cabinetry, a large island, stone countertops, modern appliances, and thoughtful built-in details. The primary suite was also completely updated with a spa-inspired bathroom featuring custom vanities, illuminated mirrors, matte black fixtures, a large walk-in shower, and warm wood-look tile.
One of the most dramatic additions is the covered outdoor living area, designed with a vaulted wood ceiling, exposed structural details, cable railing, and uninterrupted views of the property.
Throughout the renovation, warm wood tones, crisp white finishes, natural textures, and black accents create a cohesive modern-rustic aesthetic. The result is a home that feels completely refreshed while remaining connected to its original character and beautiful rural setting.
Smart Construction, Inc. | DREAM. BUILD. LIVE.
Have questions about hiring us as your contractor? Or are you ready for a quote? Contact us today! We’re happy to talk with you about your project.